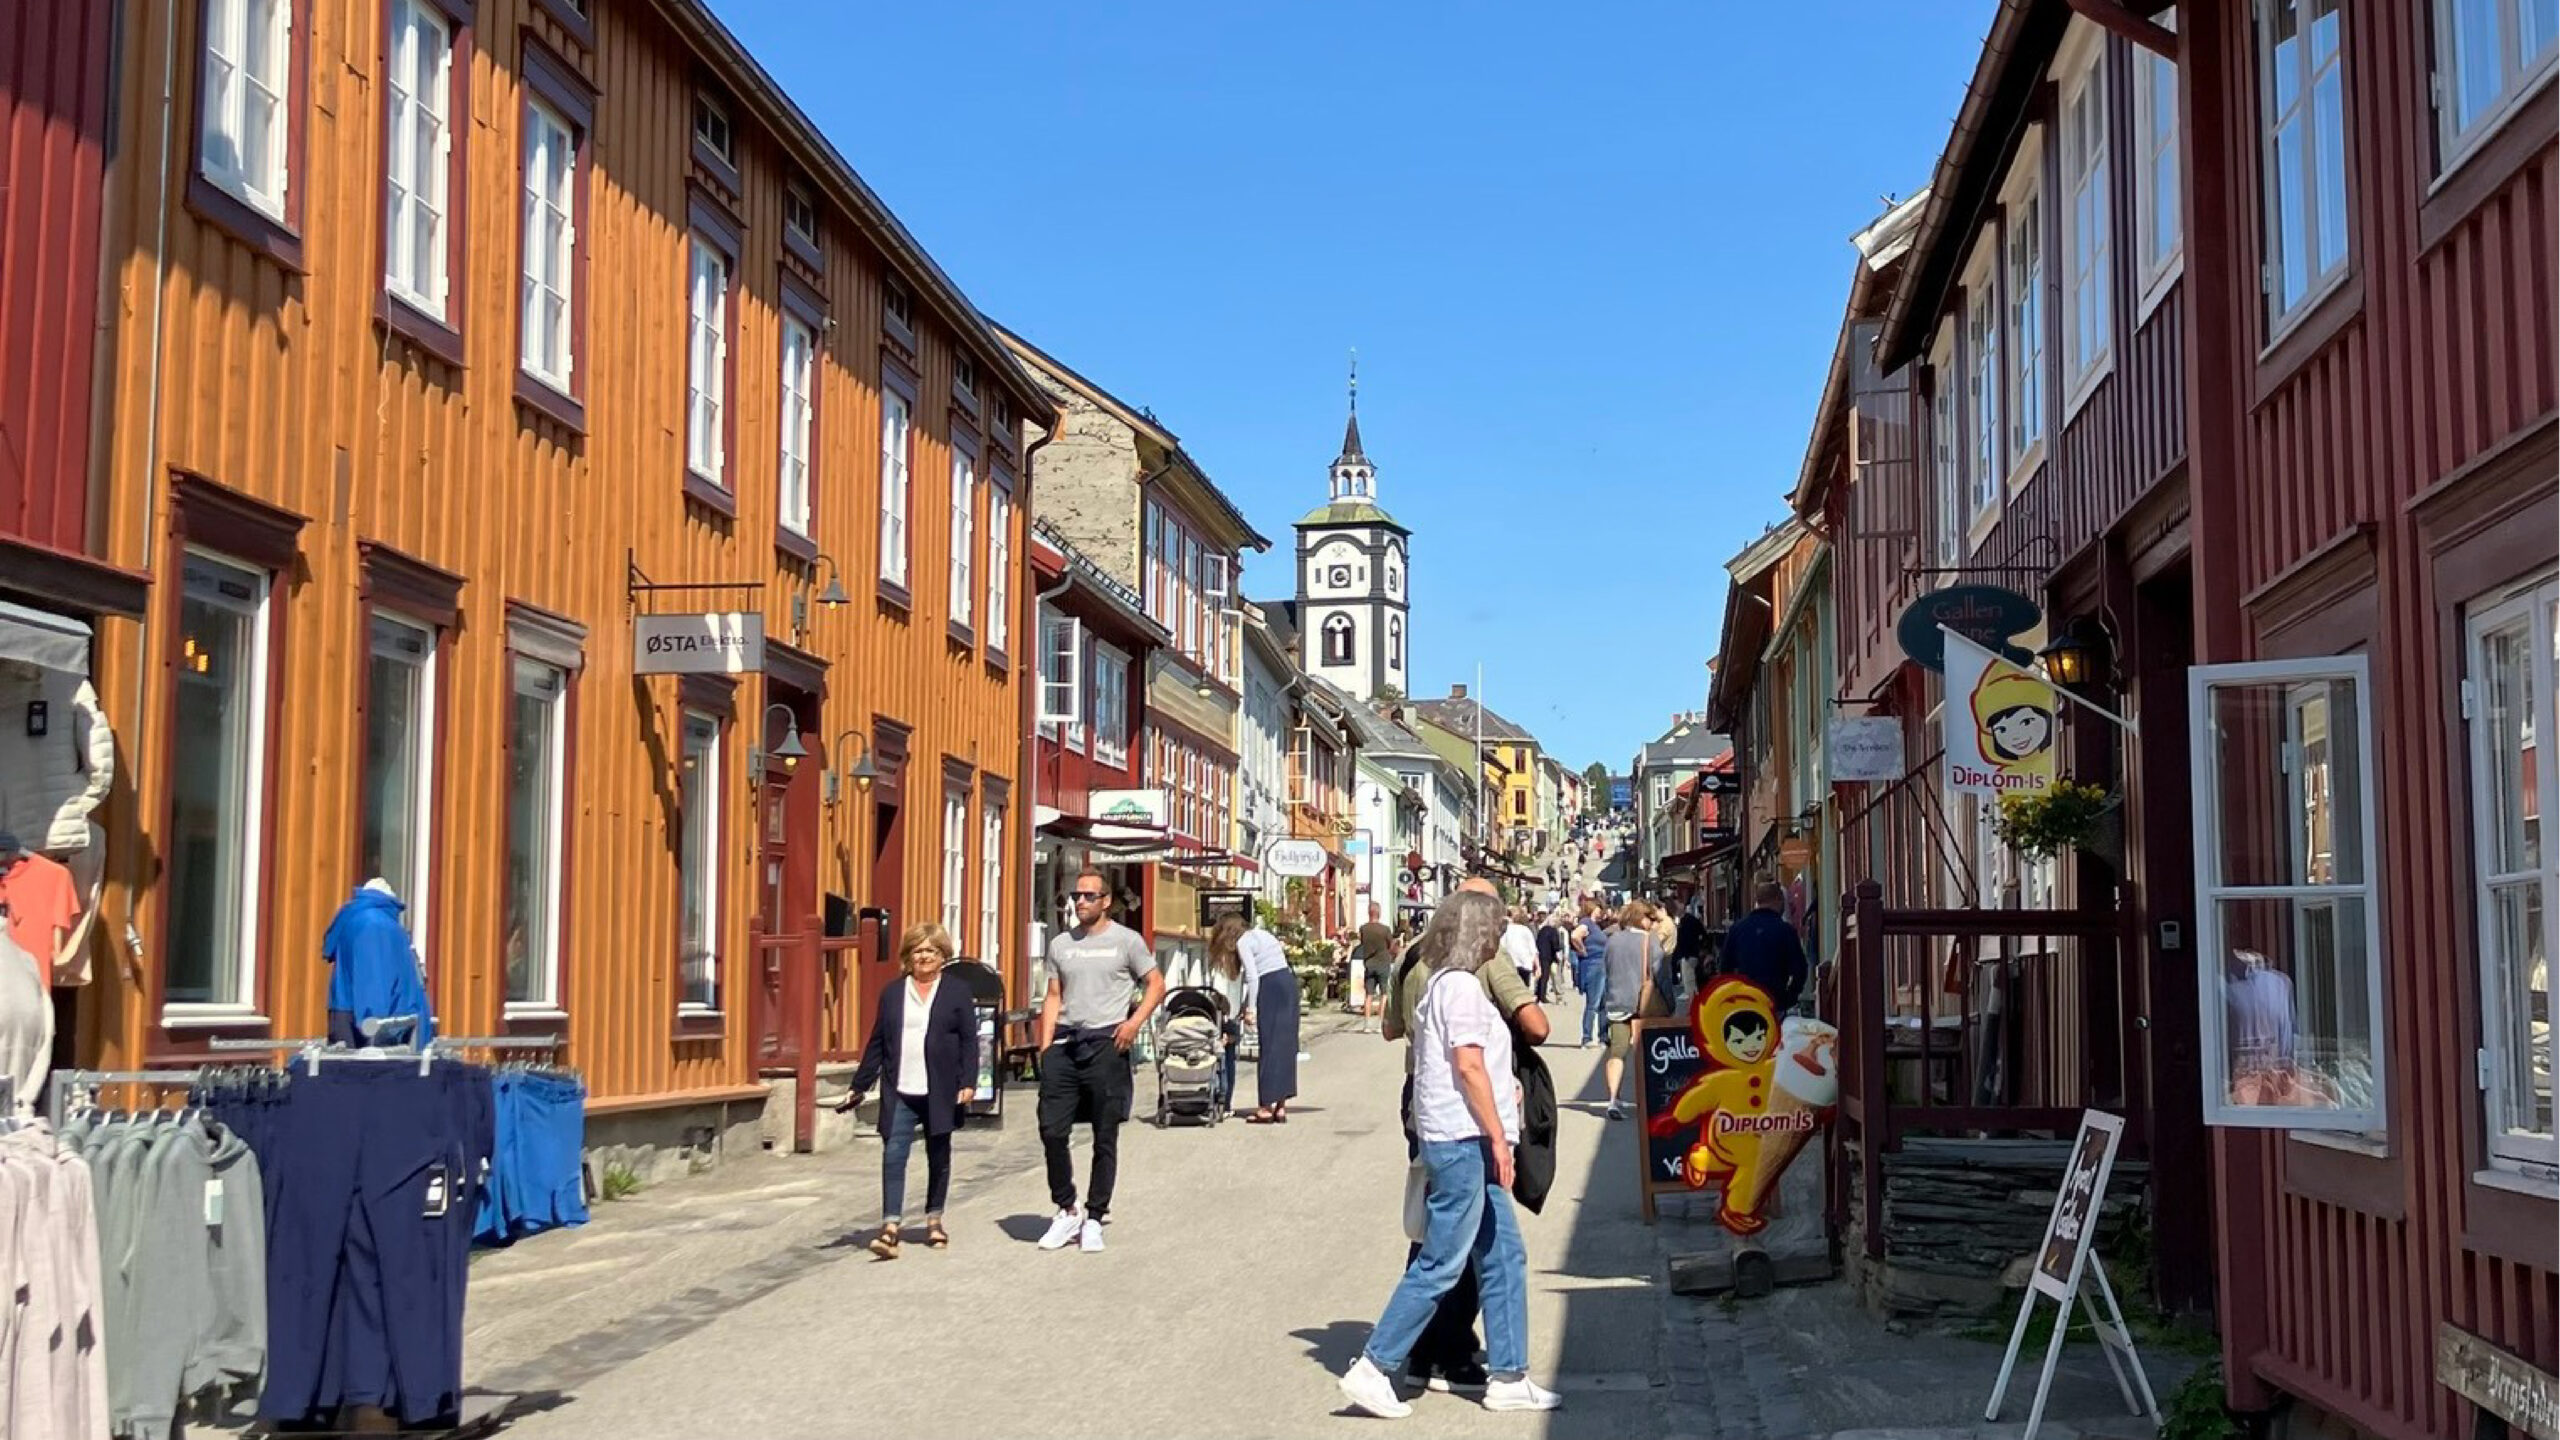
大河内研究室では、伝統的木造建築と都市空間の構成原理を明らかにすることを目的として、ヨーロッパ各地で継続的なフィールドワークを行っています。
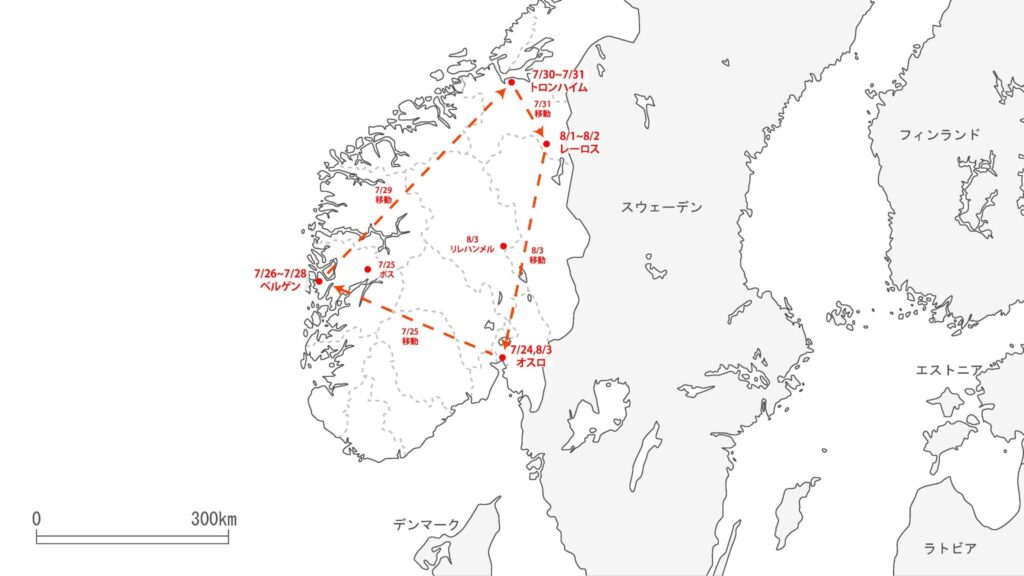
2024年7月23日から8月5日にかけて、ノルウェーの伝統的木造都市・住居を対象とした現地調査を実施しました。オスロ、ベルゲン、トロンハイム、ローロスなど6都市を巡り、歴史的な市街地に残る木造建築群を調査しました。
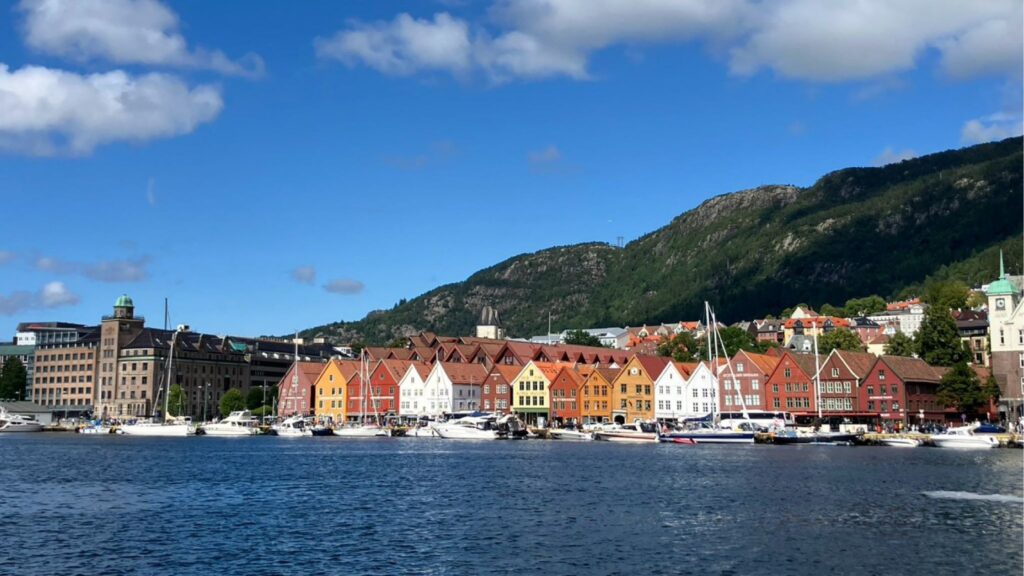
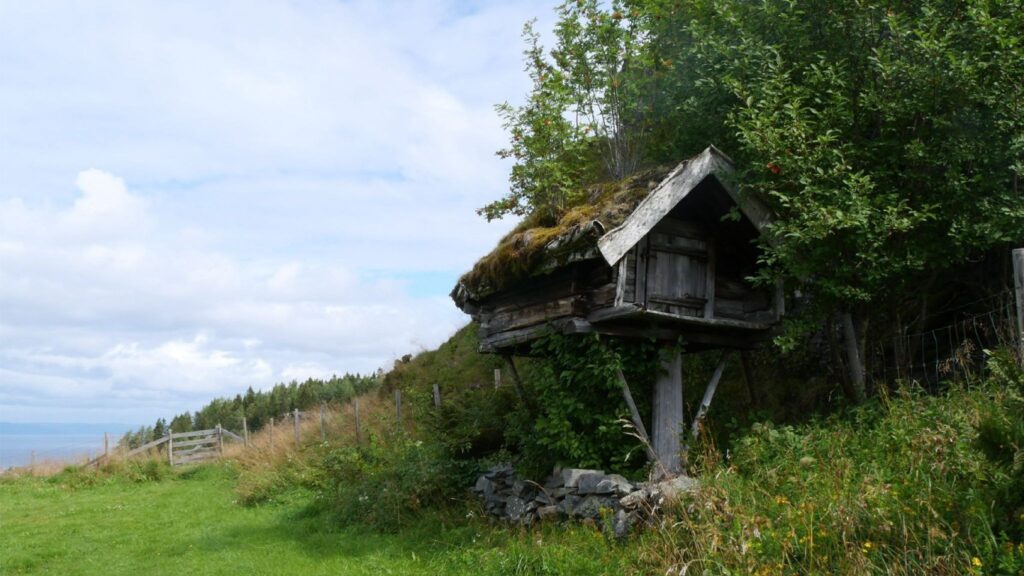
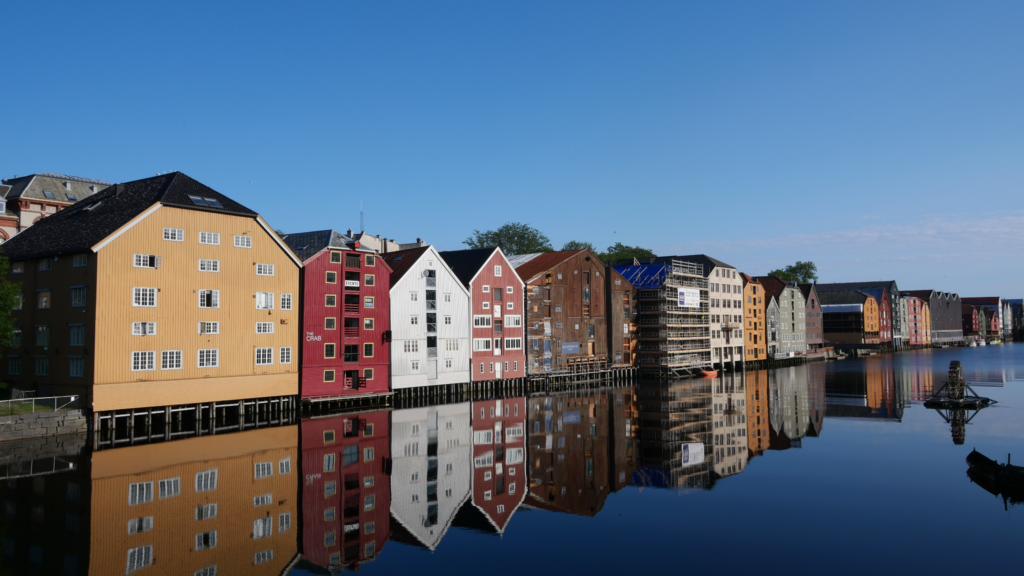
主な対象は、度重なる火災と再建を経て形成されてきた港湾部の木造倉庫群や、旧鉱山都市に残る中庭型の木造住居群です。建築の配置や平面構成、構造・構法、材料とその地域的特性に着目し、平面・立面の実測、内外観および架構・接合部等の記録撮影を行いました。
本調査は、北欧に継承されてきた木造建築の構成原理と、それらが形成する都市・集落空間の特質を、建築から都市にわたる複数のスケールから読み解くことを目的としています。
2024 Field Survey of Traditional Wooden Towns and Houses in the Nordic Countries | Norway
The Okochi Laboratory conducts ongoing fieldwork across Europe to investigate the principles underlying traditional wooden architecture and the spatial structure of historic towns.
From July 23 to August 5, 2024, we conducted a field survey of traditional wooden towns and houses in Norway. The survey covered six cities and towns, including Oslo, Bergen, Trondheim, and Røros, focusing on historic wooden buildings and urban environments.
The main subjects included waterfront wooden warehouses shaped by repeated cycles of fire and reconstruction, as well as traditional courtyard houses in former mining towns. Focusing on building layout and spatial organization, structural systems and construction methods, materials, and their regional characteristics, we carried out measured surveys of plans and elevations and documented interiors, exteriors, structural frames, joints, and other architectural details through photography.
Through this research, we seek to understand the principles of wooden architecture inherited across the Nordic region and the characteristics of the urban and settlement spaces they have shaped, examining them across multiple scales from individual buildings to the urban fabric.