大河内研究室では、学外ゼミとして春秋学期各1回の年2回、建築見学会を実施しています。
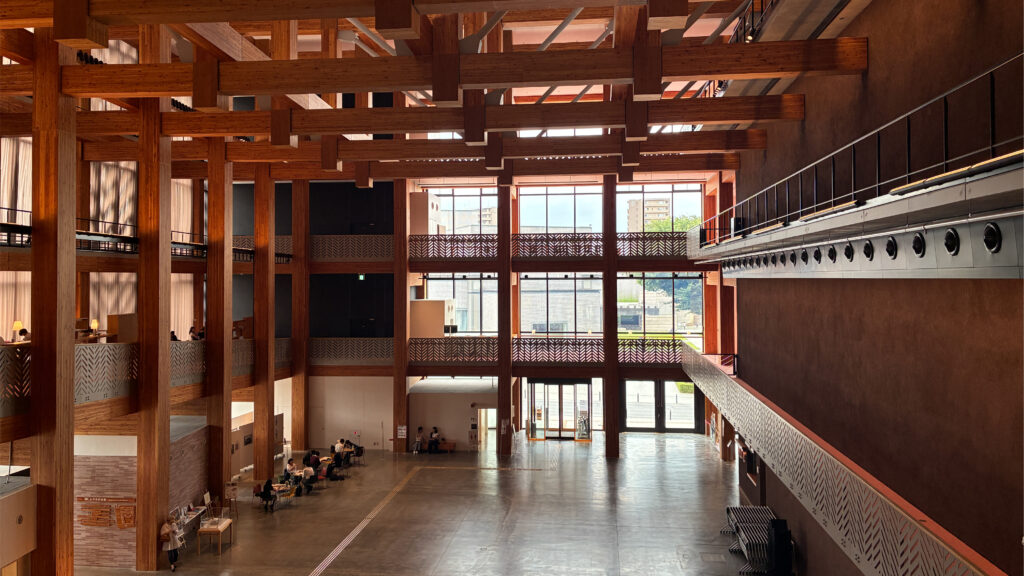
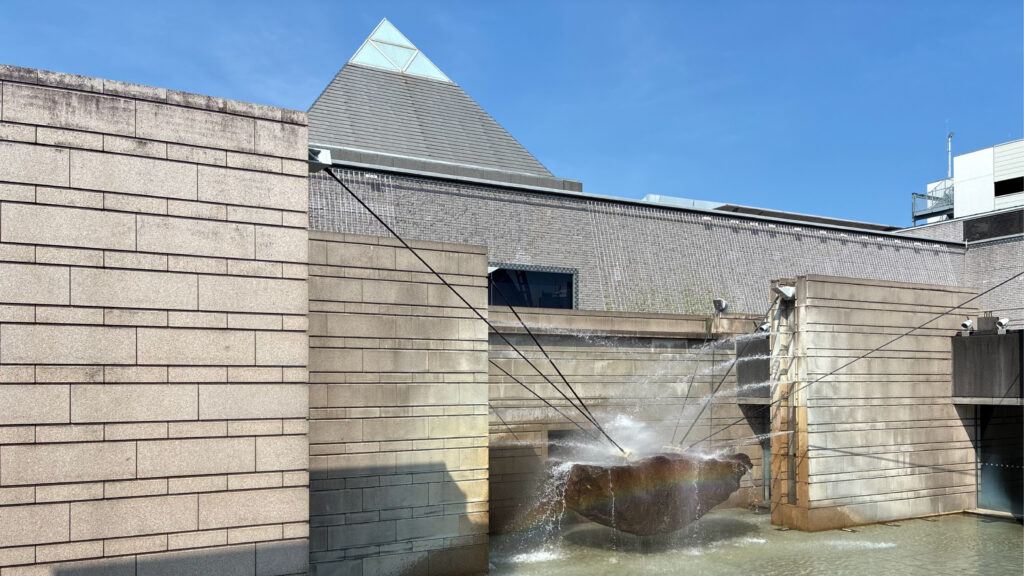
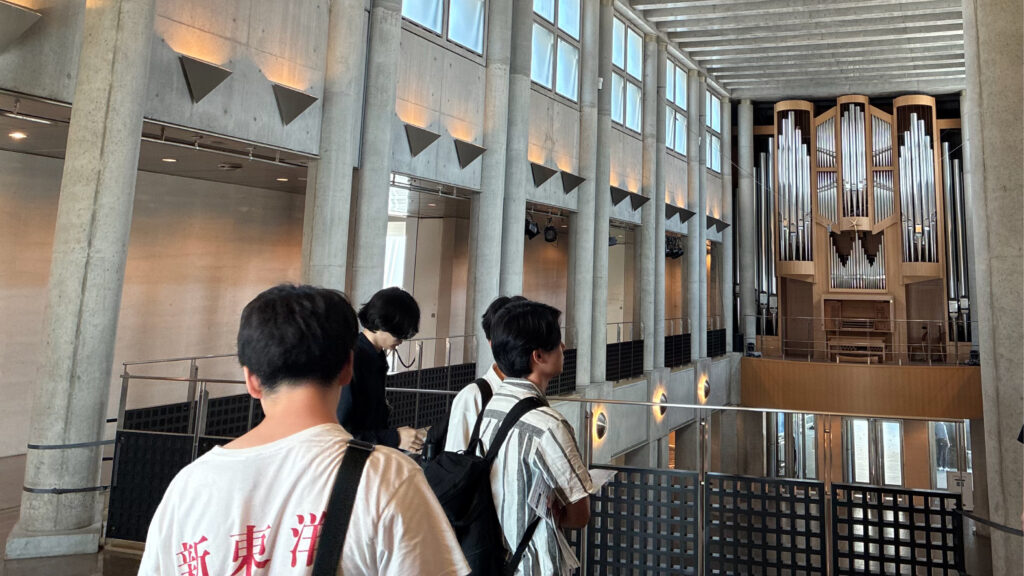
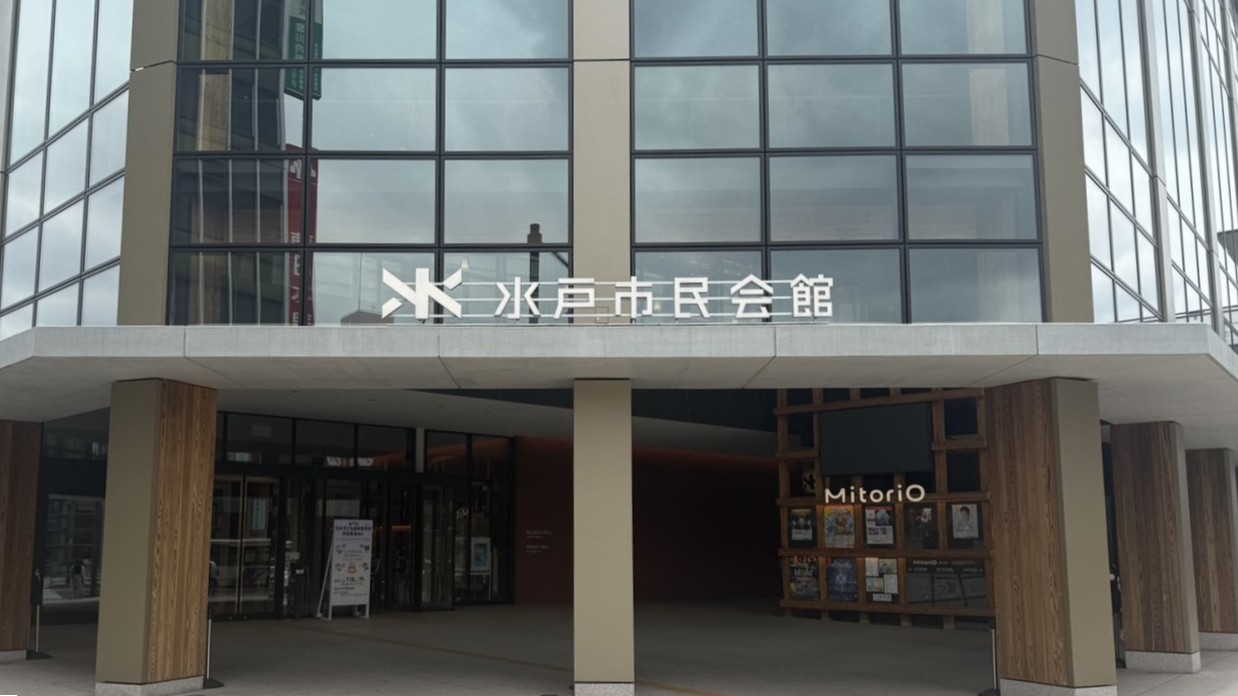
今年の春学期の見学会では、7月19日(日)に『水戸市民会館』/伊東豊雄建築設計事務所、『水戸芸術館』/磯崎新アトリエを訪問しました。それぞれ職員の方にご案内いただき、詳しく見学させていただきました。
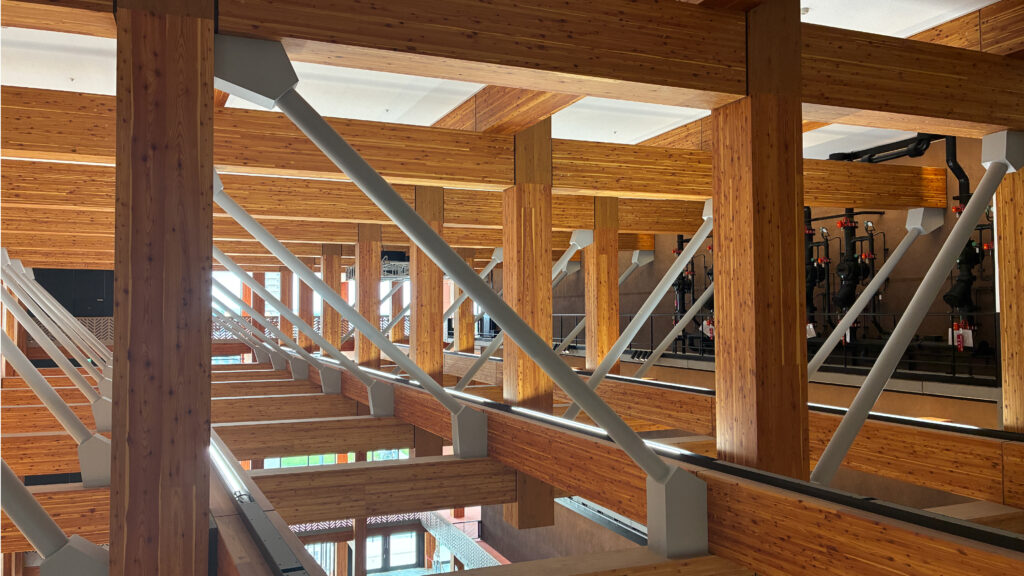
市民会館では、まずやぐら組の天井に圧倒されました。また、木・鉄・RCの3つの構造に裏付けられた秩序の中でゾーニングや異なる居場所を成立させ、軸線やファサードの反射等、隣接する芸術館の形態を引用している点が印象に残っています。芸術館では、具体的な幾何学の形態と、それとは対称的な水や光といった環境的要素が適宜取り入れられており、磯崎の思想を感じつつ、文化とまちのつながりを感じることができました。
The Okochi Laboratory organizes field trips to construction sites twice a year, during the spring and fall semesters, as part of its off-campus seminar program.
During this spring’s tour, held on Sunday, July 19, we visited the “Mito City Civic Center” (designed by Toyo Ito & Associates, Architects) and “Art Tower Mito” (designed by Arata Isozaki Atelier). At each facility, staff members served as guides and provided detailed tours of the premises.
At the Civic Center, we were first overwhelmed by the grandeur of the ceiling, known as the “Yagura-gumi.” We were also particularly impressed by how the building forms distinct zones and spaces within an orderly framework supported by three structural systems—wood, steel, and reinforced concrete—and by how it skillfully incorporates the form of the adjacent Art Tower through elements such as axial lines and reflections on the facade. At the Art Tower, the geometric forms created by concrete blend harmoniously with environmental elements such as water and light, creating a striking contrast. While sensing Mr. Isozaki’s philosophy, We were also able to truly appreciate the connection between culture and the city.