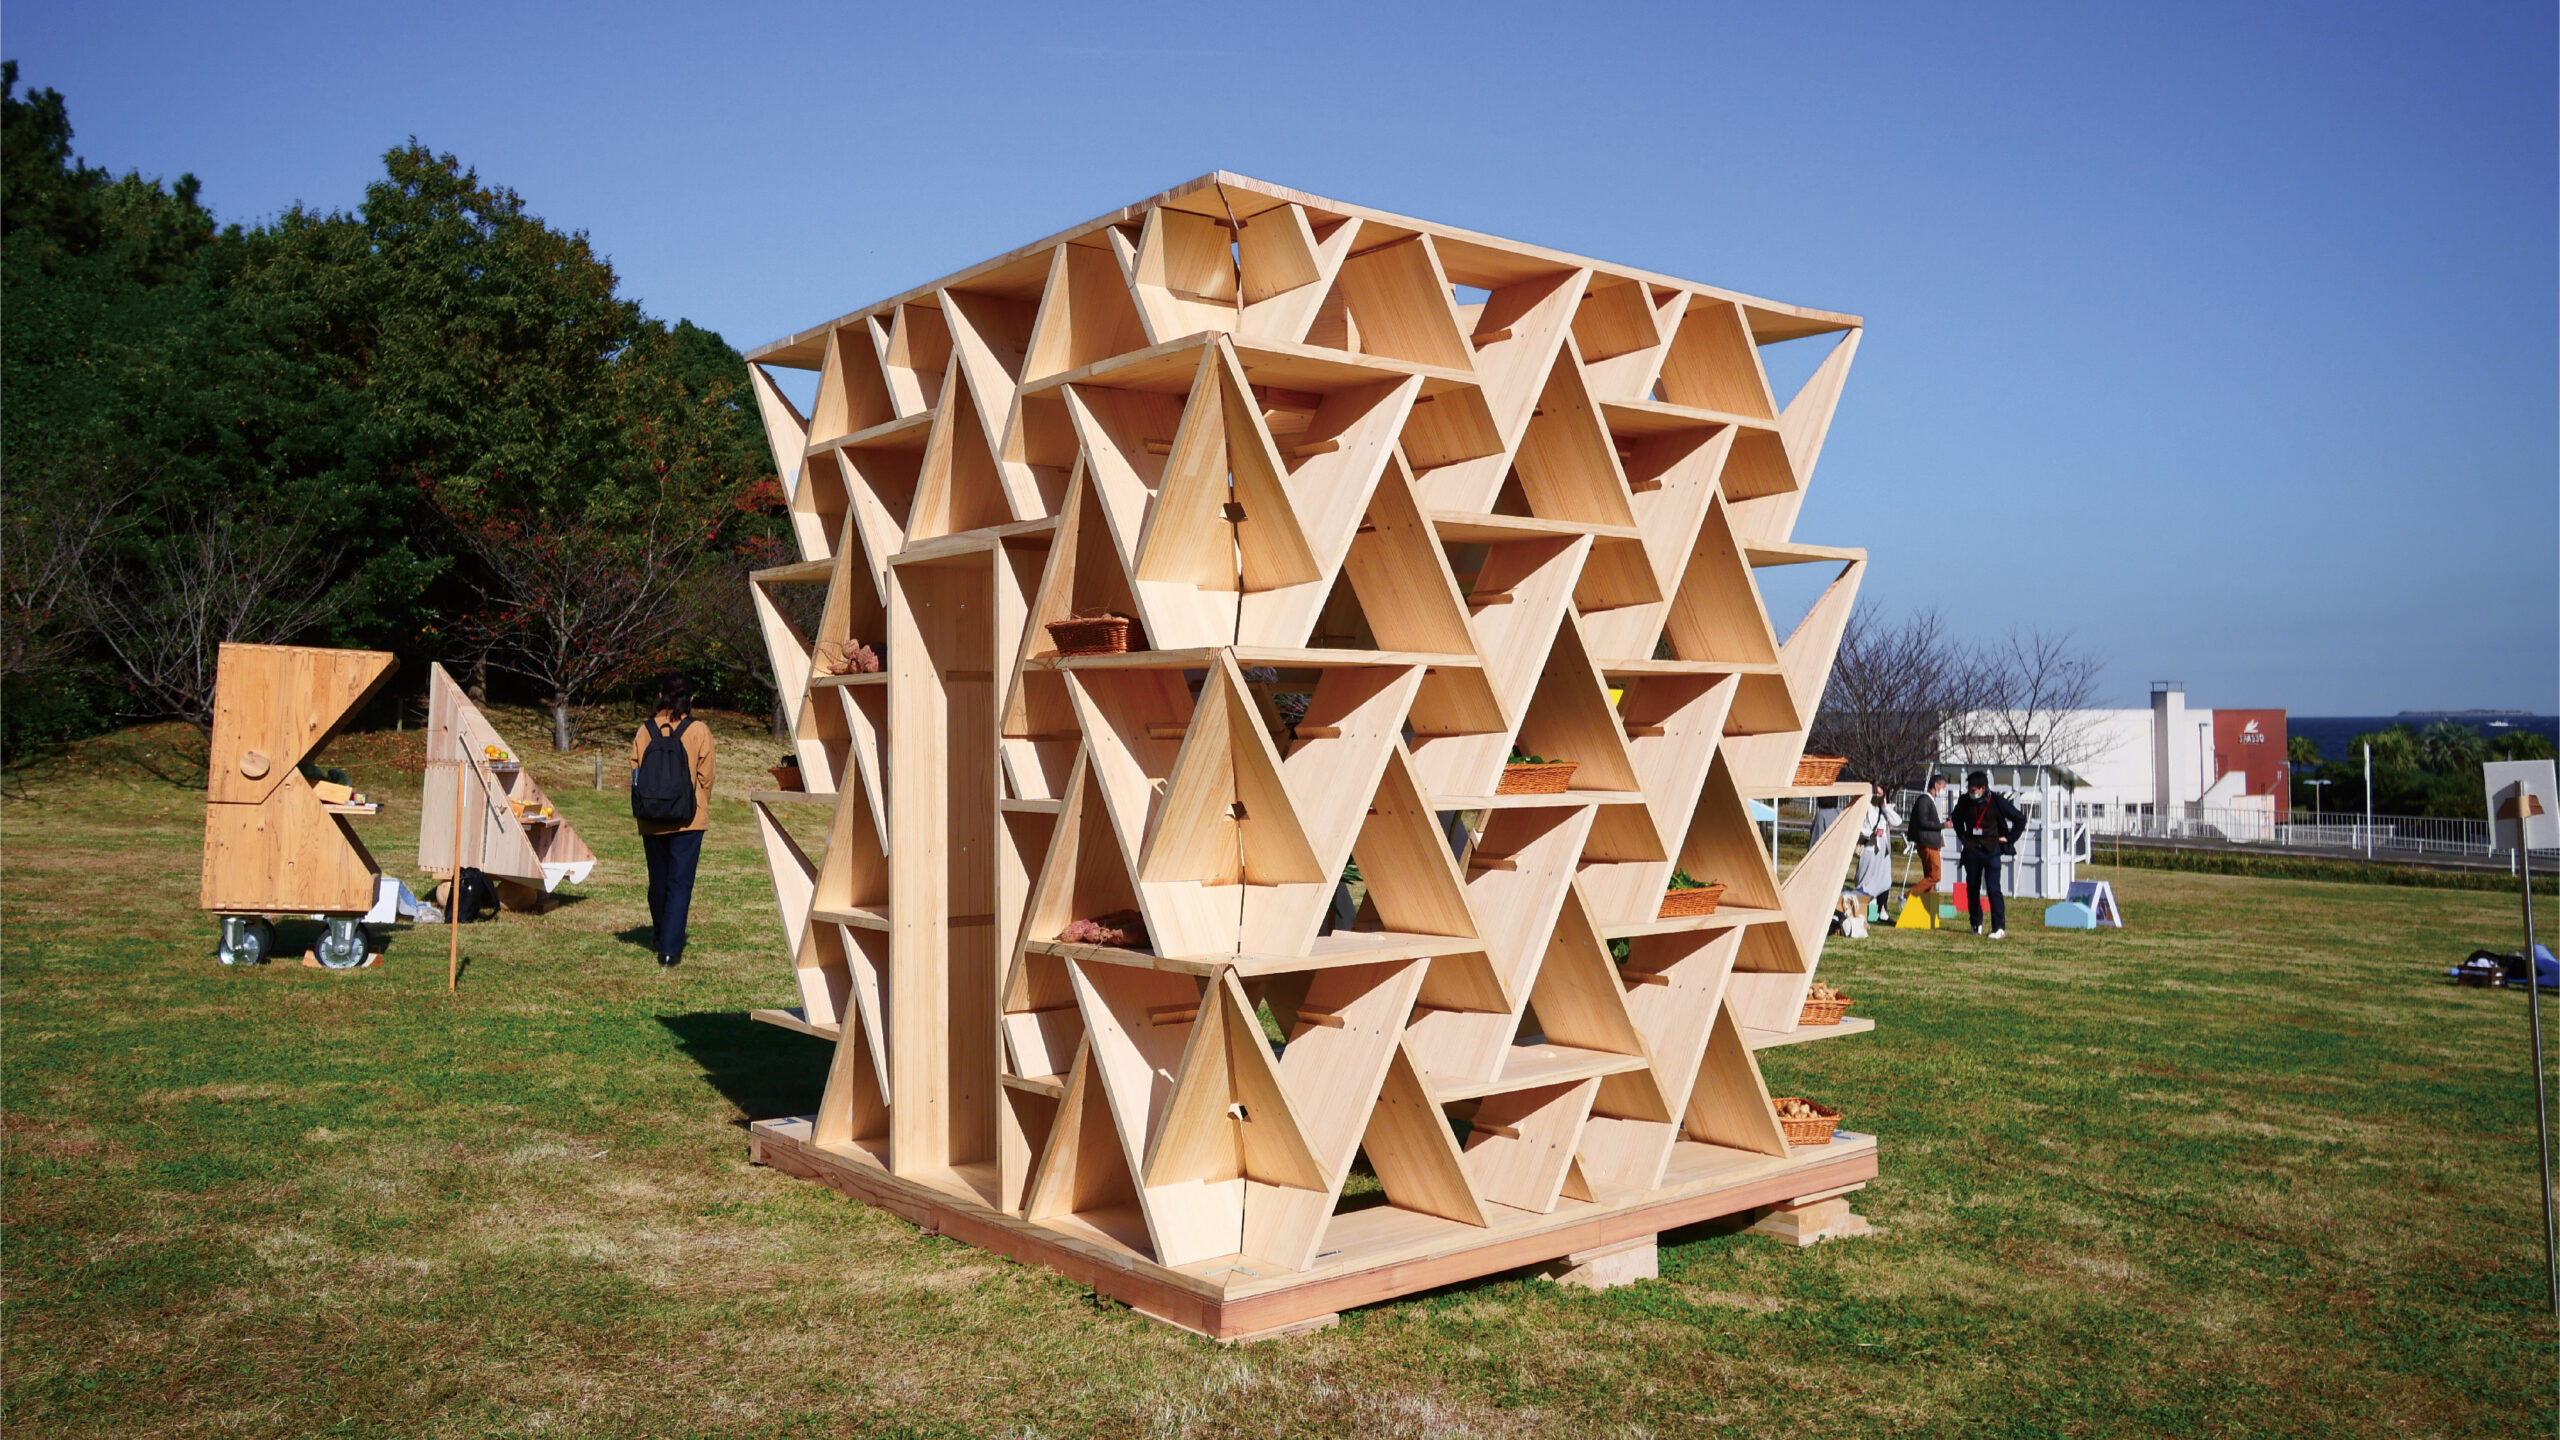
大河内研究室では2022年11月5日(土)~6日(日)の2日間,横須賀美術館で開催されるイベント『koyart~小屋とアートと地域の新鮮野菜に出会う~』に学生が主体でデザイン,製作した野菜の無人販売所を出展した。昨年に引き続き,2回目の出展である。
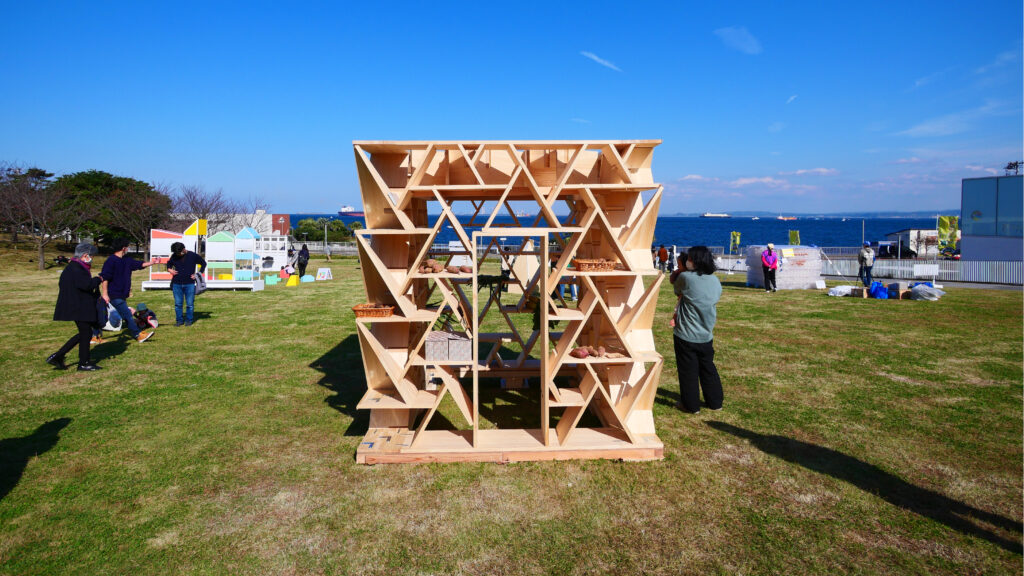
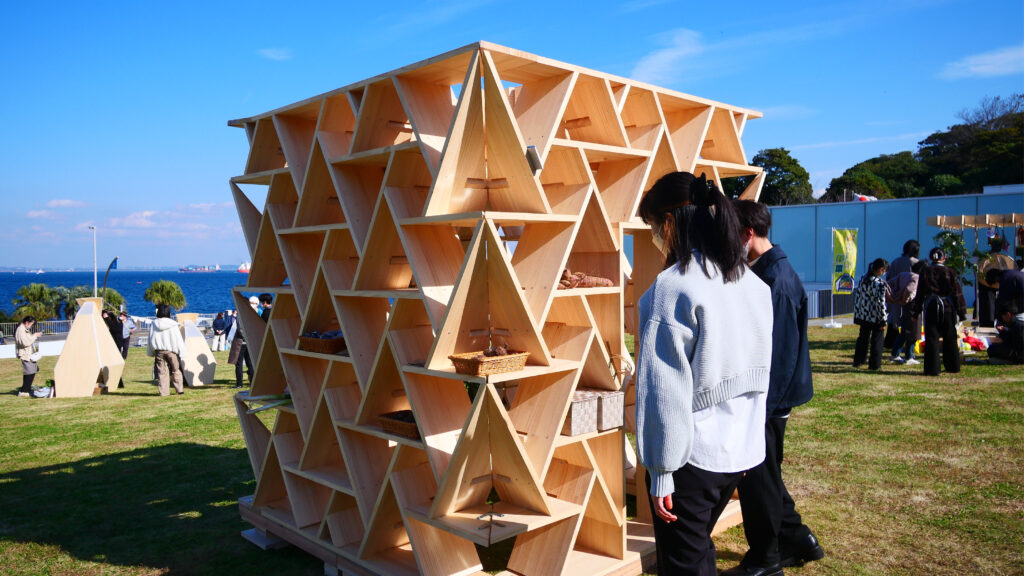
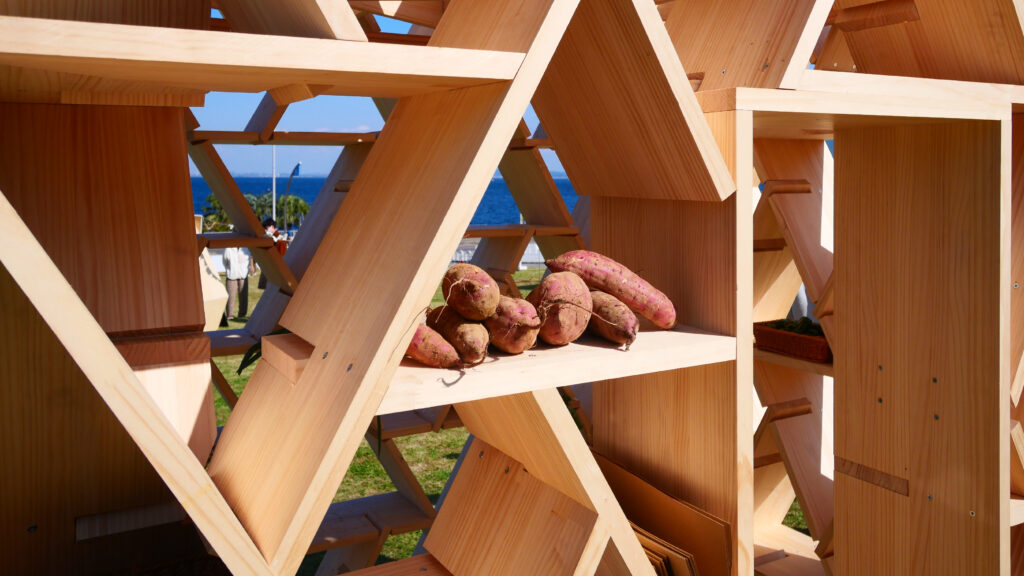
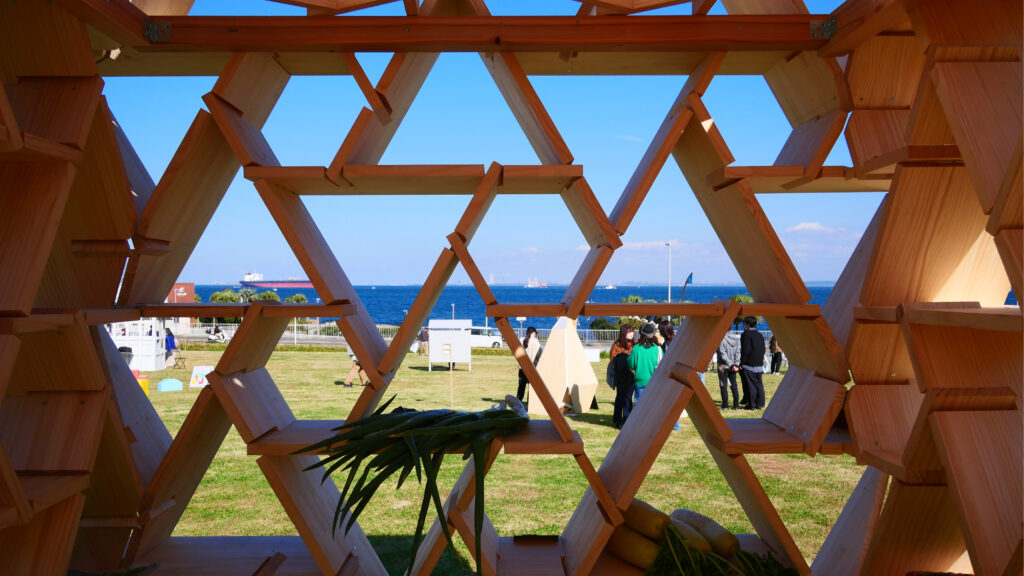
レシプロカル構造の木質系フレームでつくる無人野菜販売小屋。幾何学的パターンを持つ立面に現れる三角形と六角形の構面は棚として利用することができ,畑で収穫された新鮮な野菜が陳列される。一辺約2mの立方体の内部には空間があり,椅子を一脚置くだけで,農家の人がお店番をすることができ,お客さんの休憩所としても使える。小屋を構成する部材のサイズは300mm×753mmに統一されており,ひとつのユニットの繰り返しで全体が構成されているため,組み立てが簡単で,移設時には小さな部材単位まで解体することができる。
壁面と屋根面には六角形グリッドのパターンを持つレシプロカル構造を採用している。レシプロカル構造とは,部材が相互に支持することで立体的に釣り合いを保つ構造である。
小屋の全体は,198個の基本パーツ(300mm×753mmのパイン集成材に接合部の仕口加工を施したもの)の組み合わせで構成されている。
The Okochi Laboratory exhibited an unmanned vegetable kiosk—designed and built primarily by students—at the event “koyart: Encountering Huts, Art, and Fresh Local Vegetables,” held at the Yokosuka Museum of Art over two days, November 5 (Sat) and 6 (Sun), 2022. This marked the laboratory’s second consecutive year of participation.
This unmanned vegetable sales kiosk is constructed using a timber frame with a reciprocal structure. The triangular and hexagonal structural elements that appear on the facade—featuring geometric patterns—can be used as shelves to display fresh vegetables harvested from the fields. The interior of the cube, with each side measuring approximately 2 meters, provides enough space for a farmer to tend the stall with just a single chair, and it can also serve as a rest area for customers. The dimensions of the components making up the kiosk are standardized at 300 mm × 753 mm. Since the entire structure is composed of repeated units, assembly is simple, and the structure can be disassembled into small component units for relocation.
The walls and roof feature a reciprocal structure with a hexagonal grid pattern. A reciprocal structure is one in which the components support each other to maintain three-dimensional balance.
The entire structure is composed of a combination of 198 basic parts (300 mm × 753 mm pine laminated lumber with mortise-and-tenon joints).